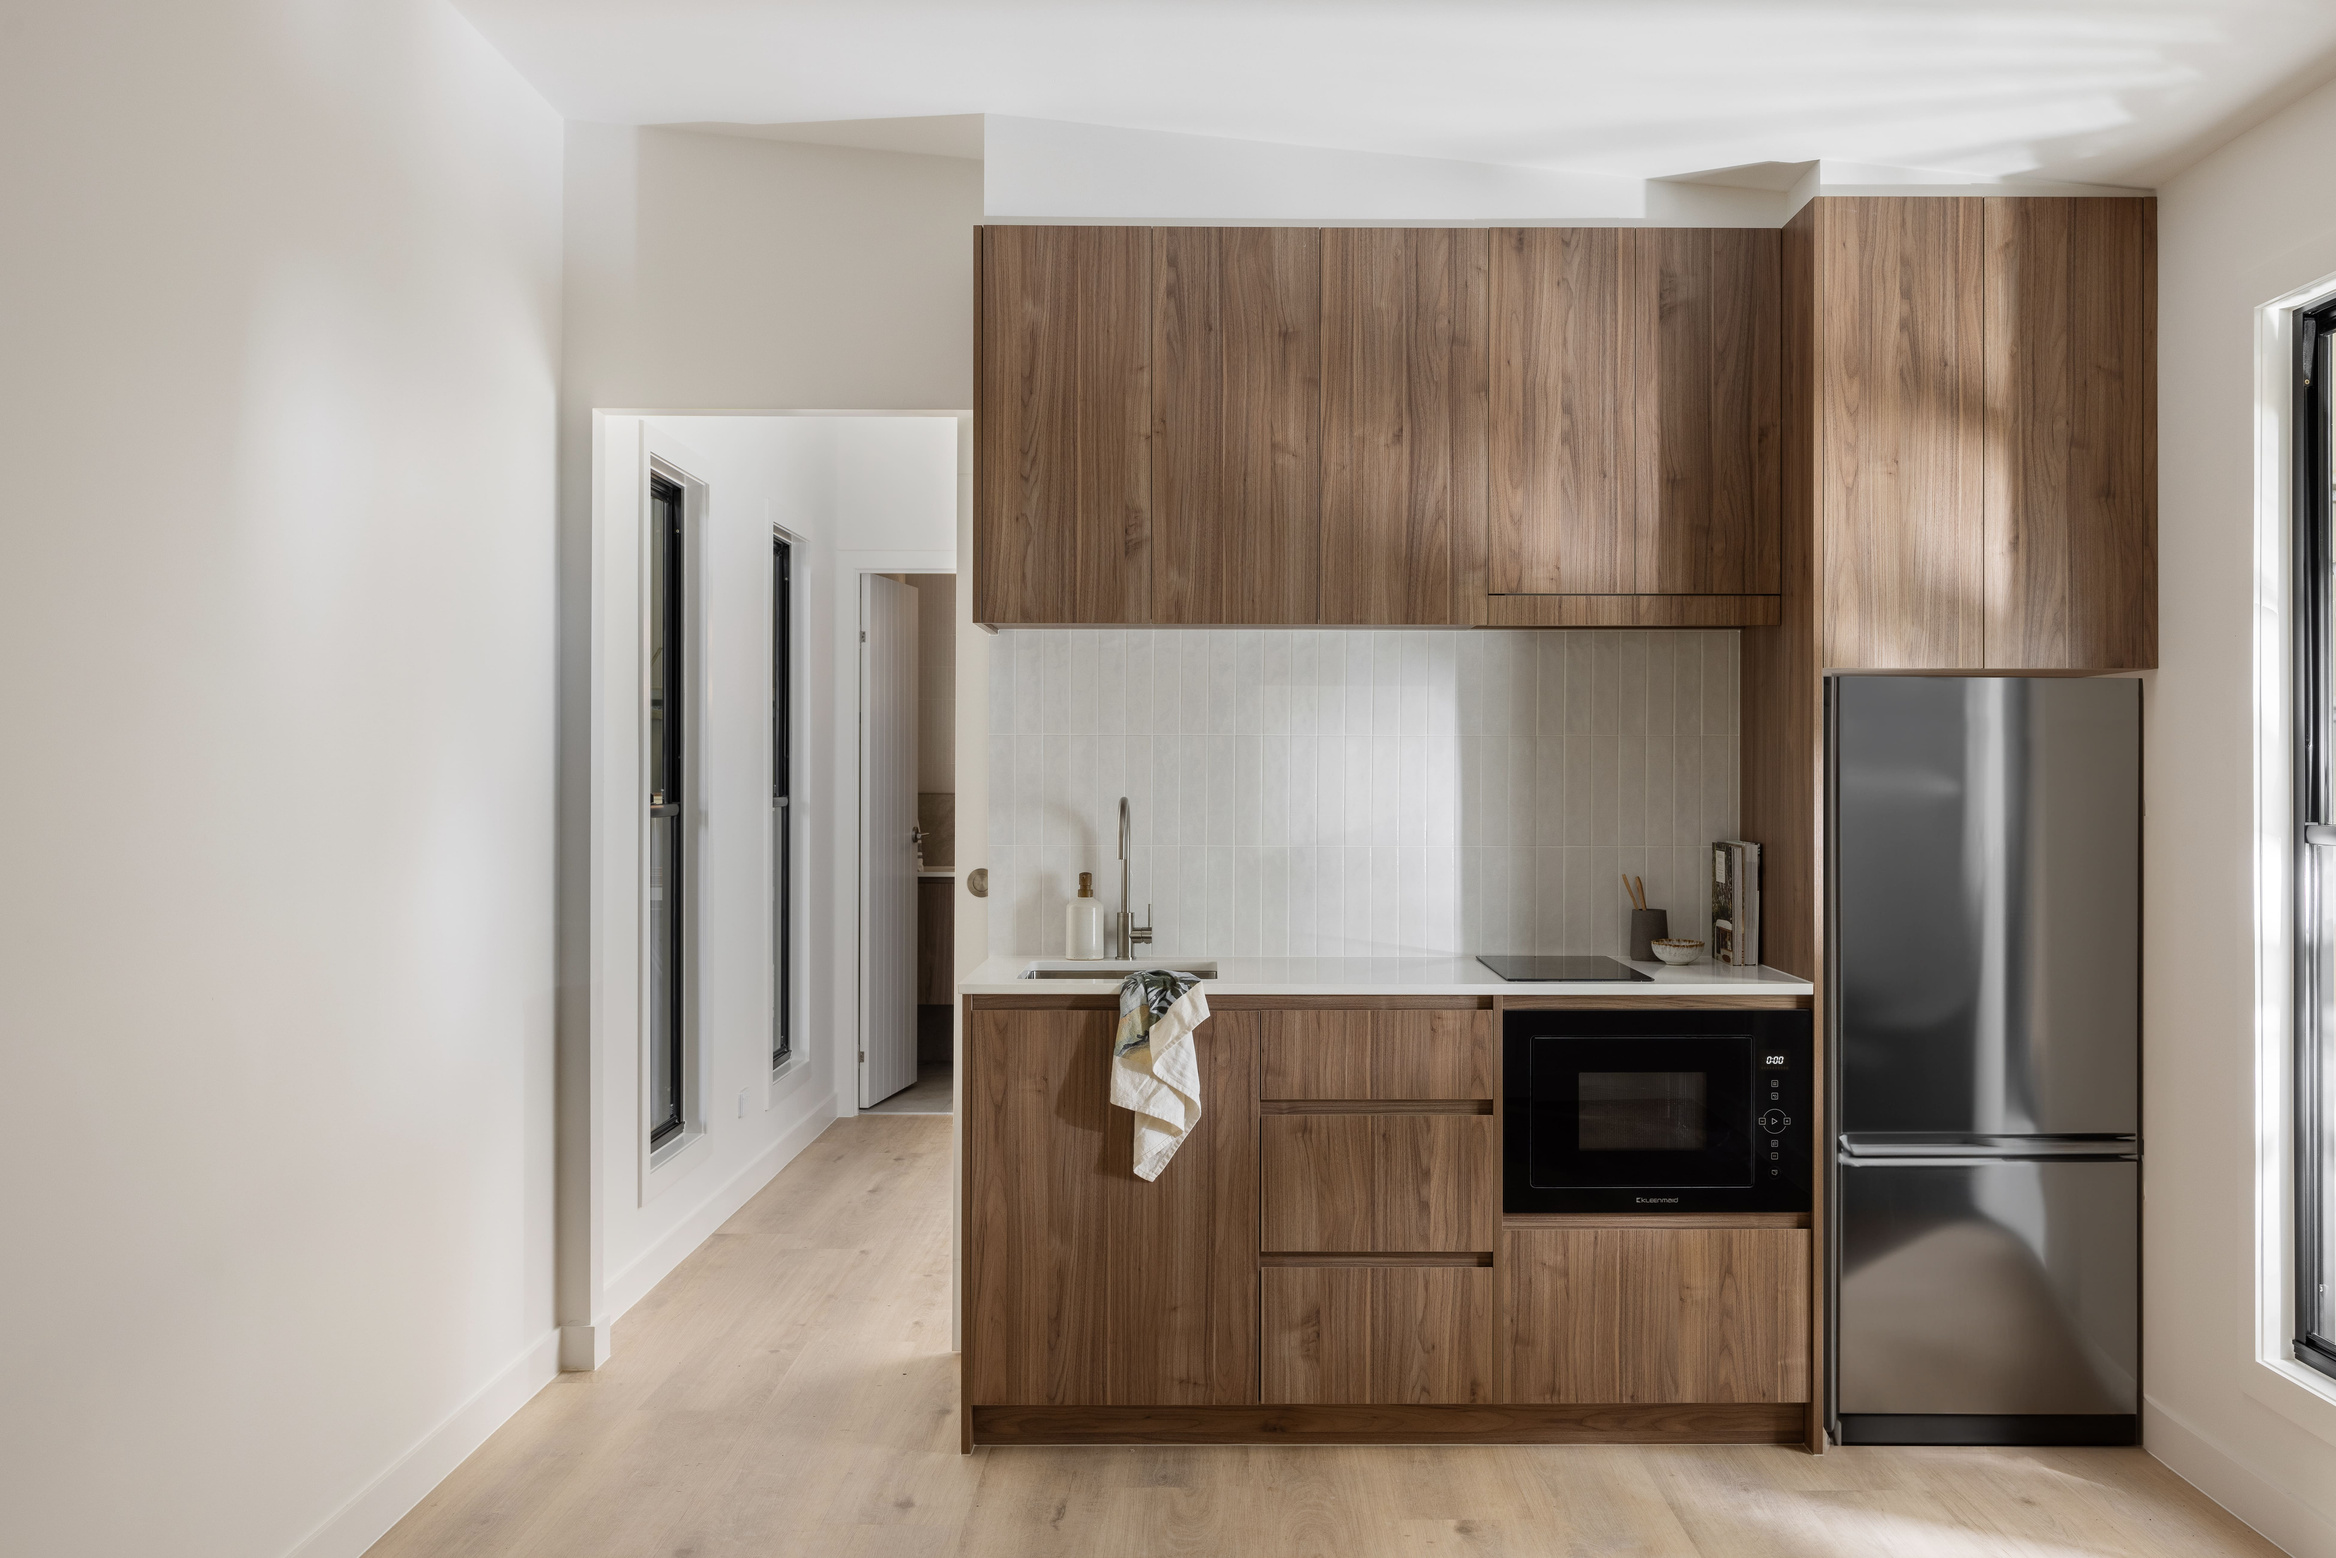
The kitchen and living space inside a completed Coast Modular home
Granny Flats & Secondary Dwellings

A second home in your backyard, for someone you love.

Permanent one and two bedroom modular homes, designed and built under cover in our Tweed Heads facility, then delivered complete to your block across South East Queensland. Not a shed. Not a tiny home. A real home that will outlast all of us.

5.0 average on Google reviews | Family owned and operated, Tweed Heads
Scroll
Built under coverMade in our Tweed Heads facility, not on your lawn
Fixed-price contractHIA building contract with your inclusions listed
Approvals managedCouncil applications handled by our in-house town planner
Family ownedA genuine family business, start to handover

Why people call us

You are not building a granny flat. You are solving something bigger.

Most people who ring us about a secondary dwelling are not chasing a project. They are working out how to keep a parent close without taking away their independence, or how to give an adult child somewhere of their own without anyone losing face.

It usually comes with the same three worries.

  • That it will end up feeling cheap or temporary. A shed with a kitchen in it, not somewhere your mum would be proud to have people over.
  • That the build will be slow and stressful, at a time when the family already has enough going on.
  • That the price will move once site costs, footings and council fees land on top.

Those are the right things to worry about. They are also the three things our whole process is built to answer.

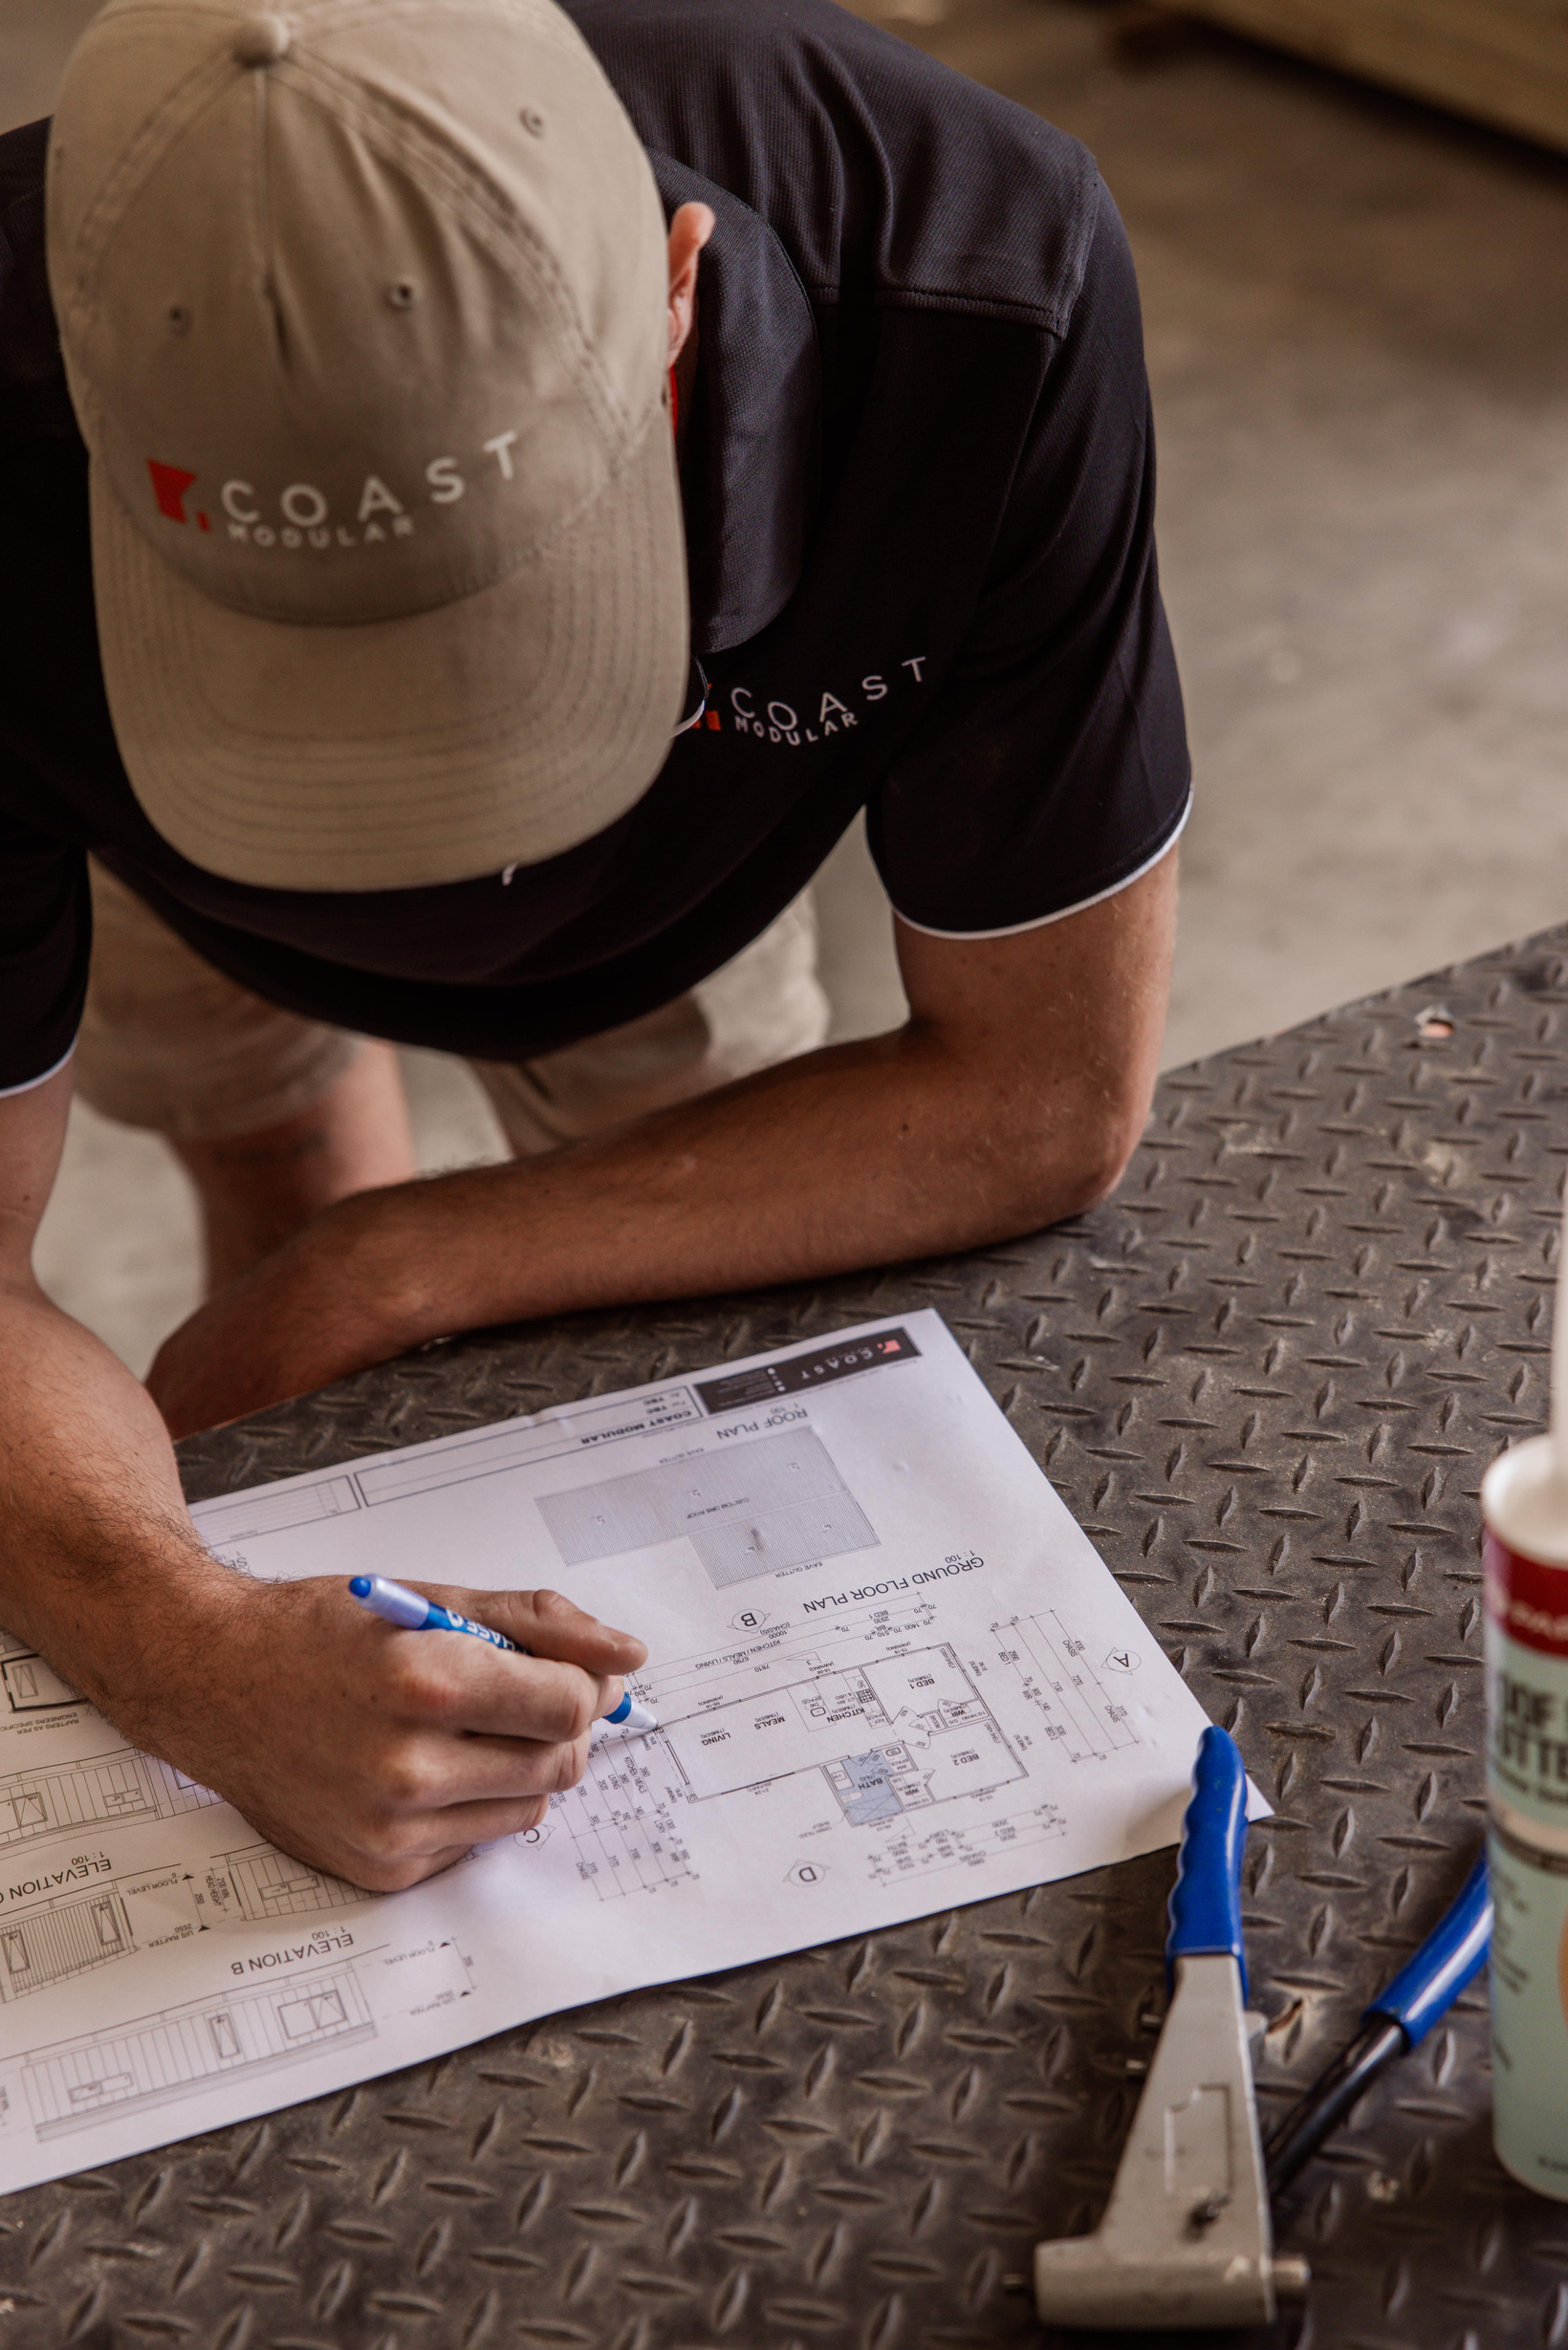
The Coast Modular team going through plans with a customer
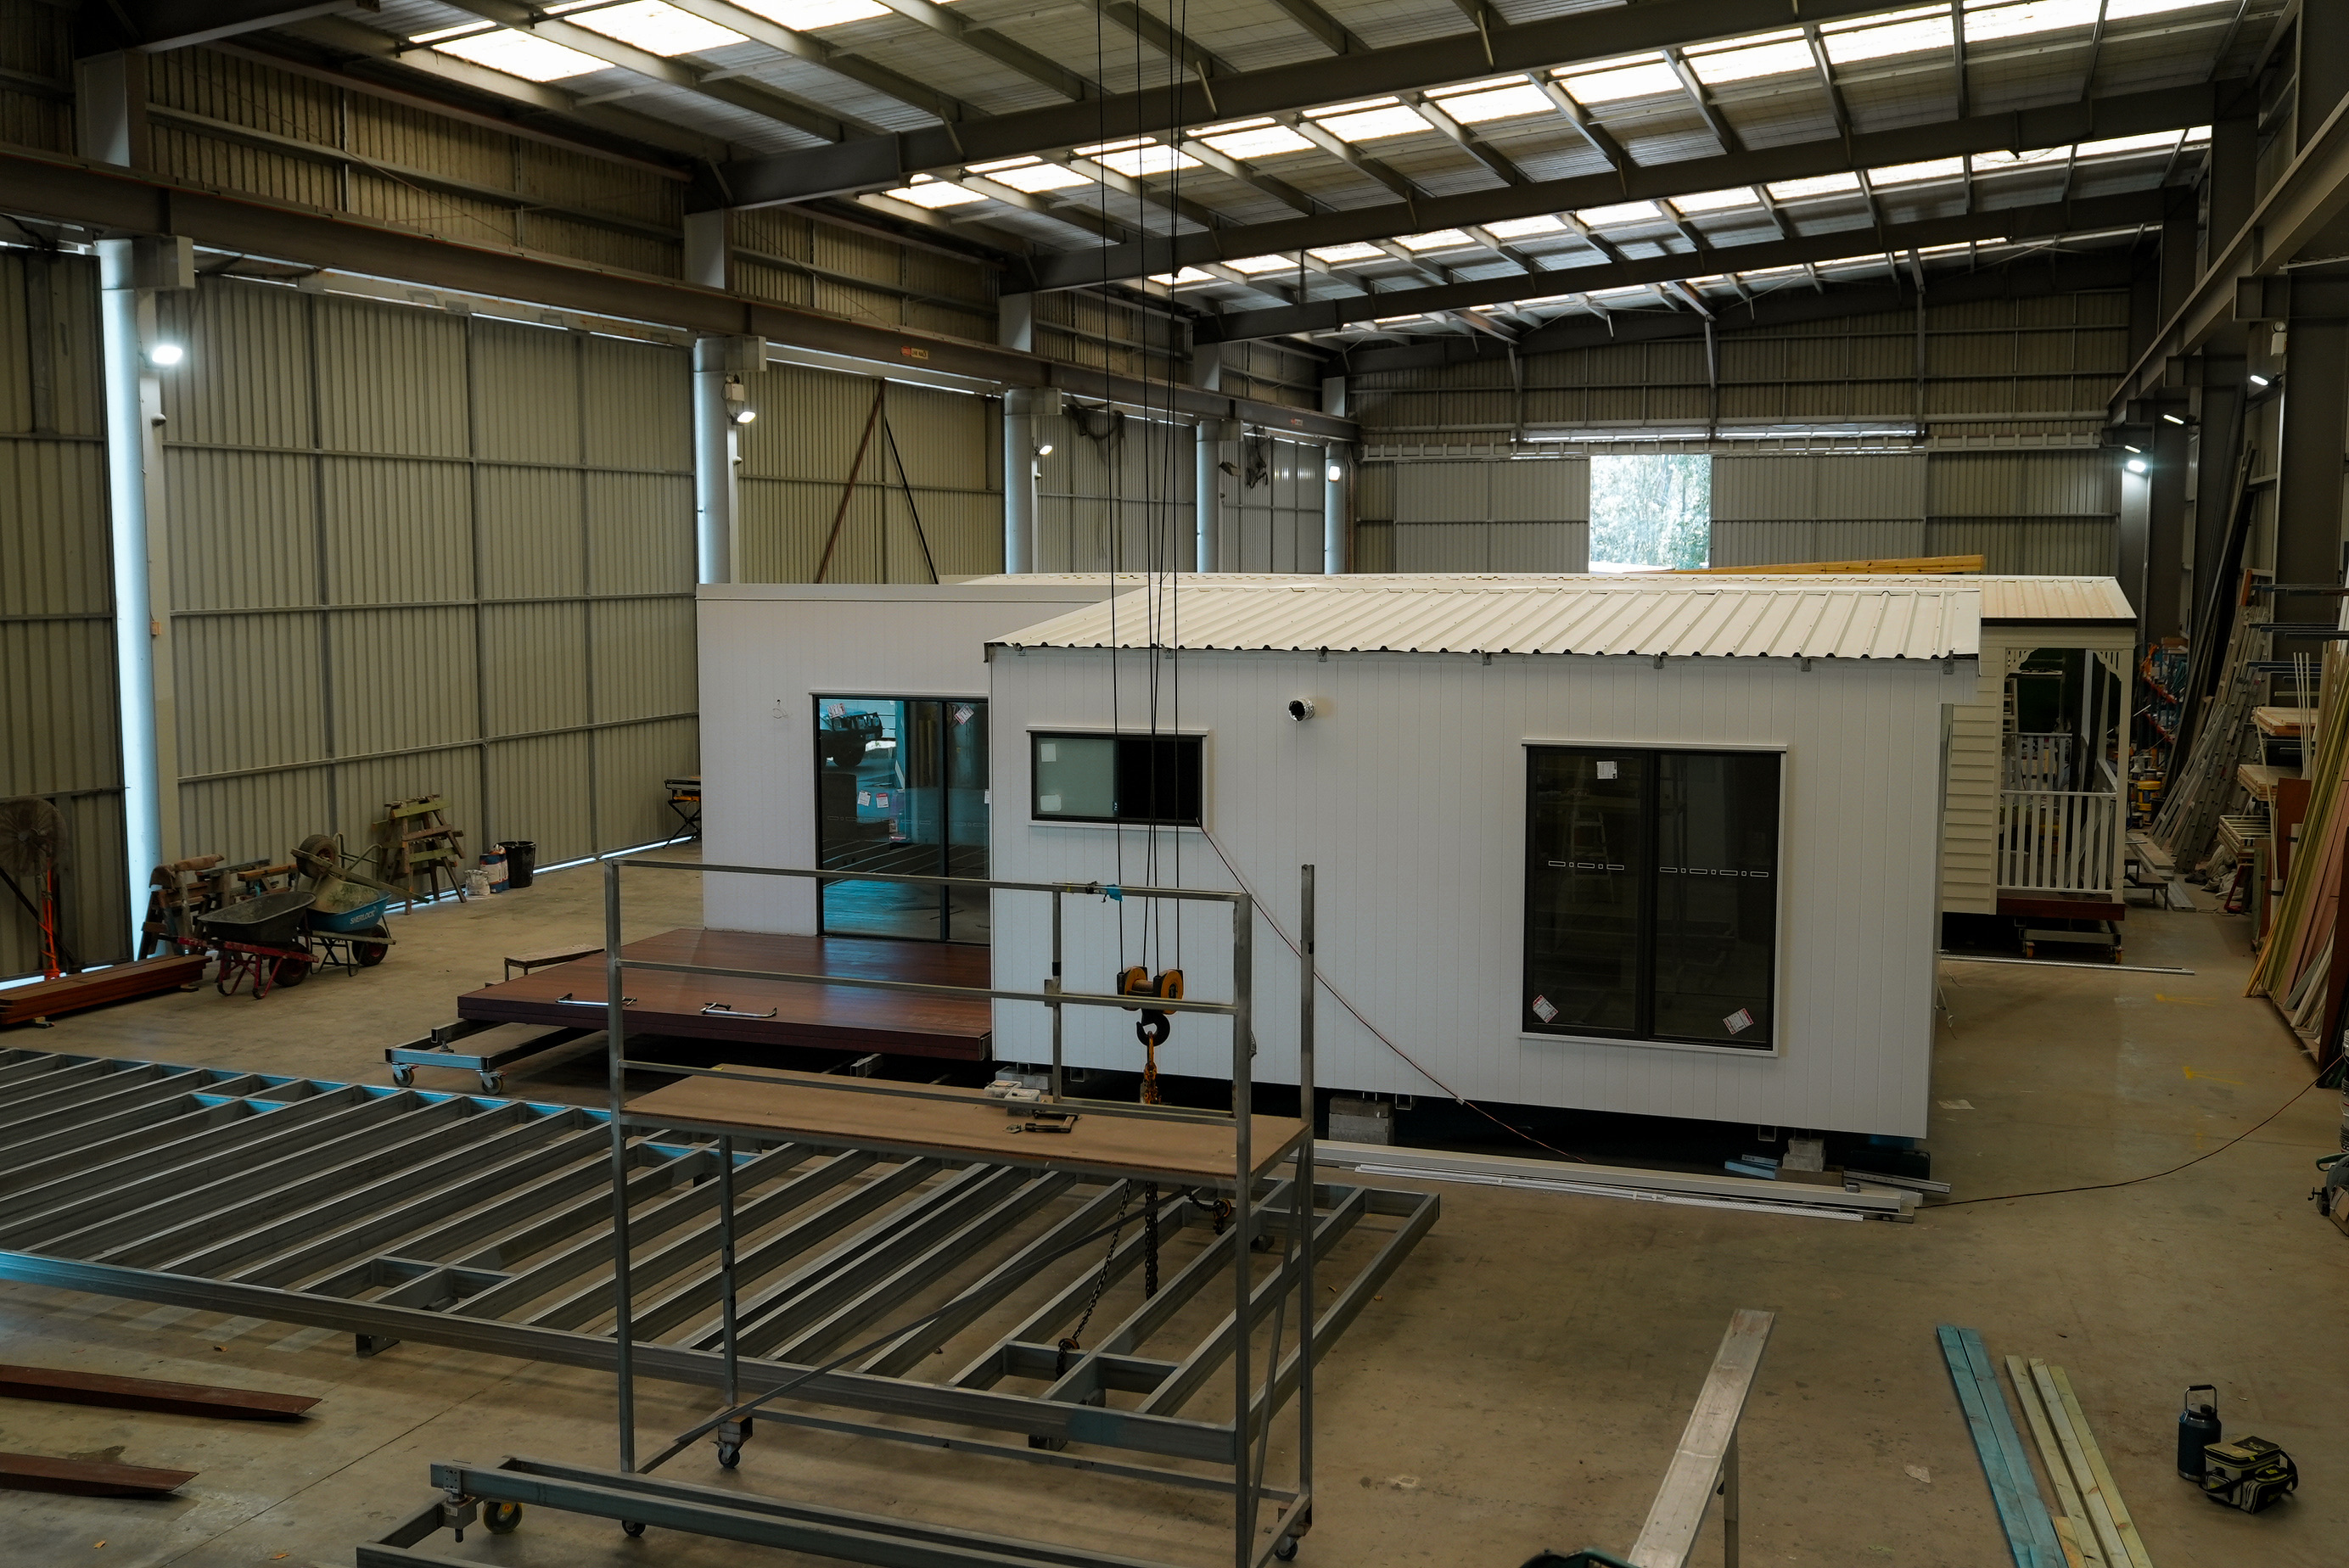
A compact Coast Modular home being built under cover inside the Tweed Heads factory

Your home is built indoors, under cover, before it ever sees your block.

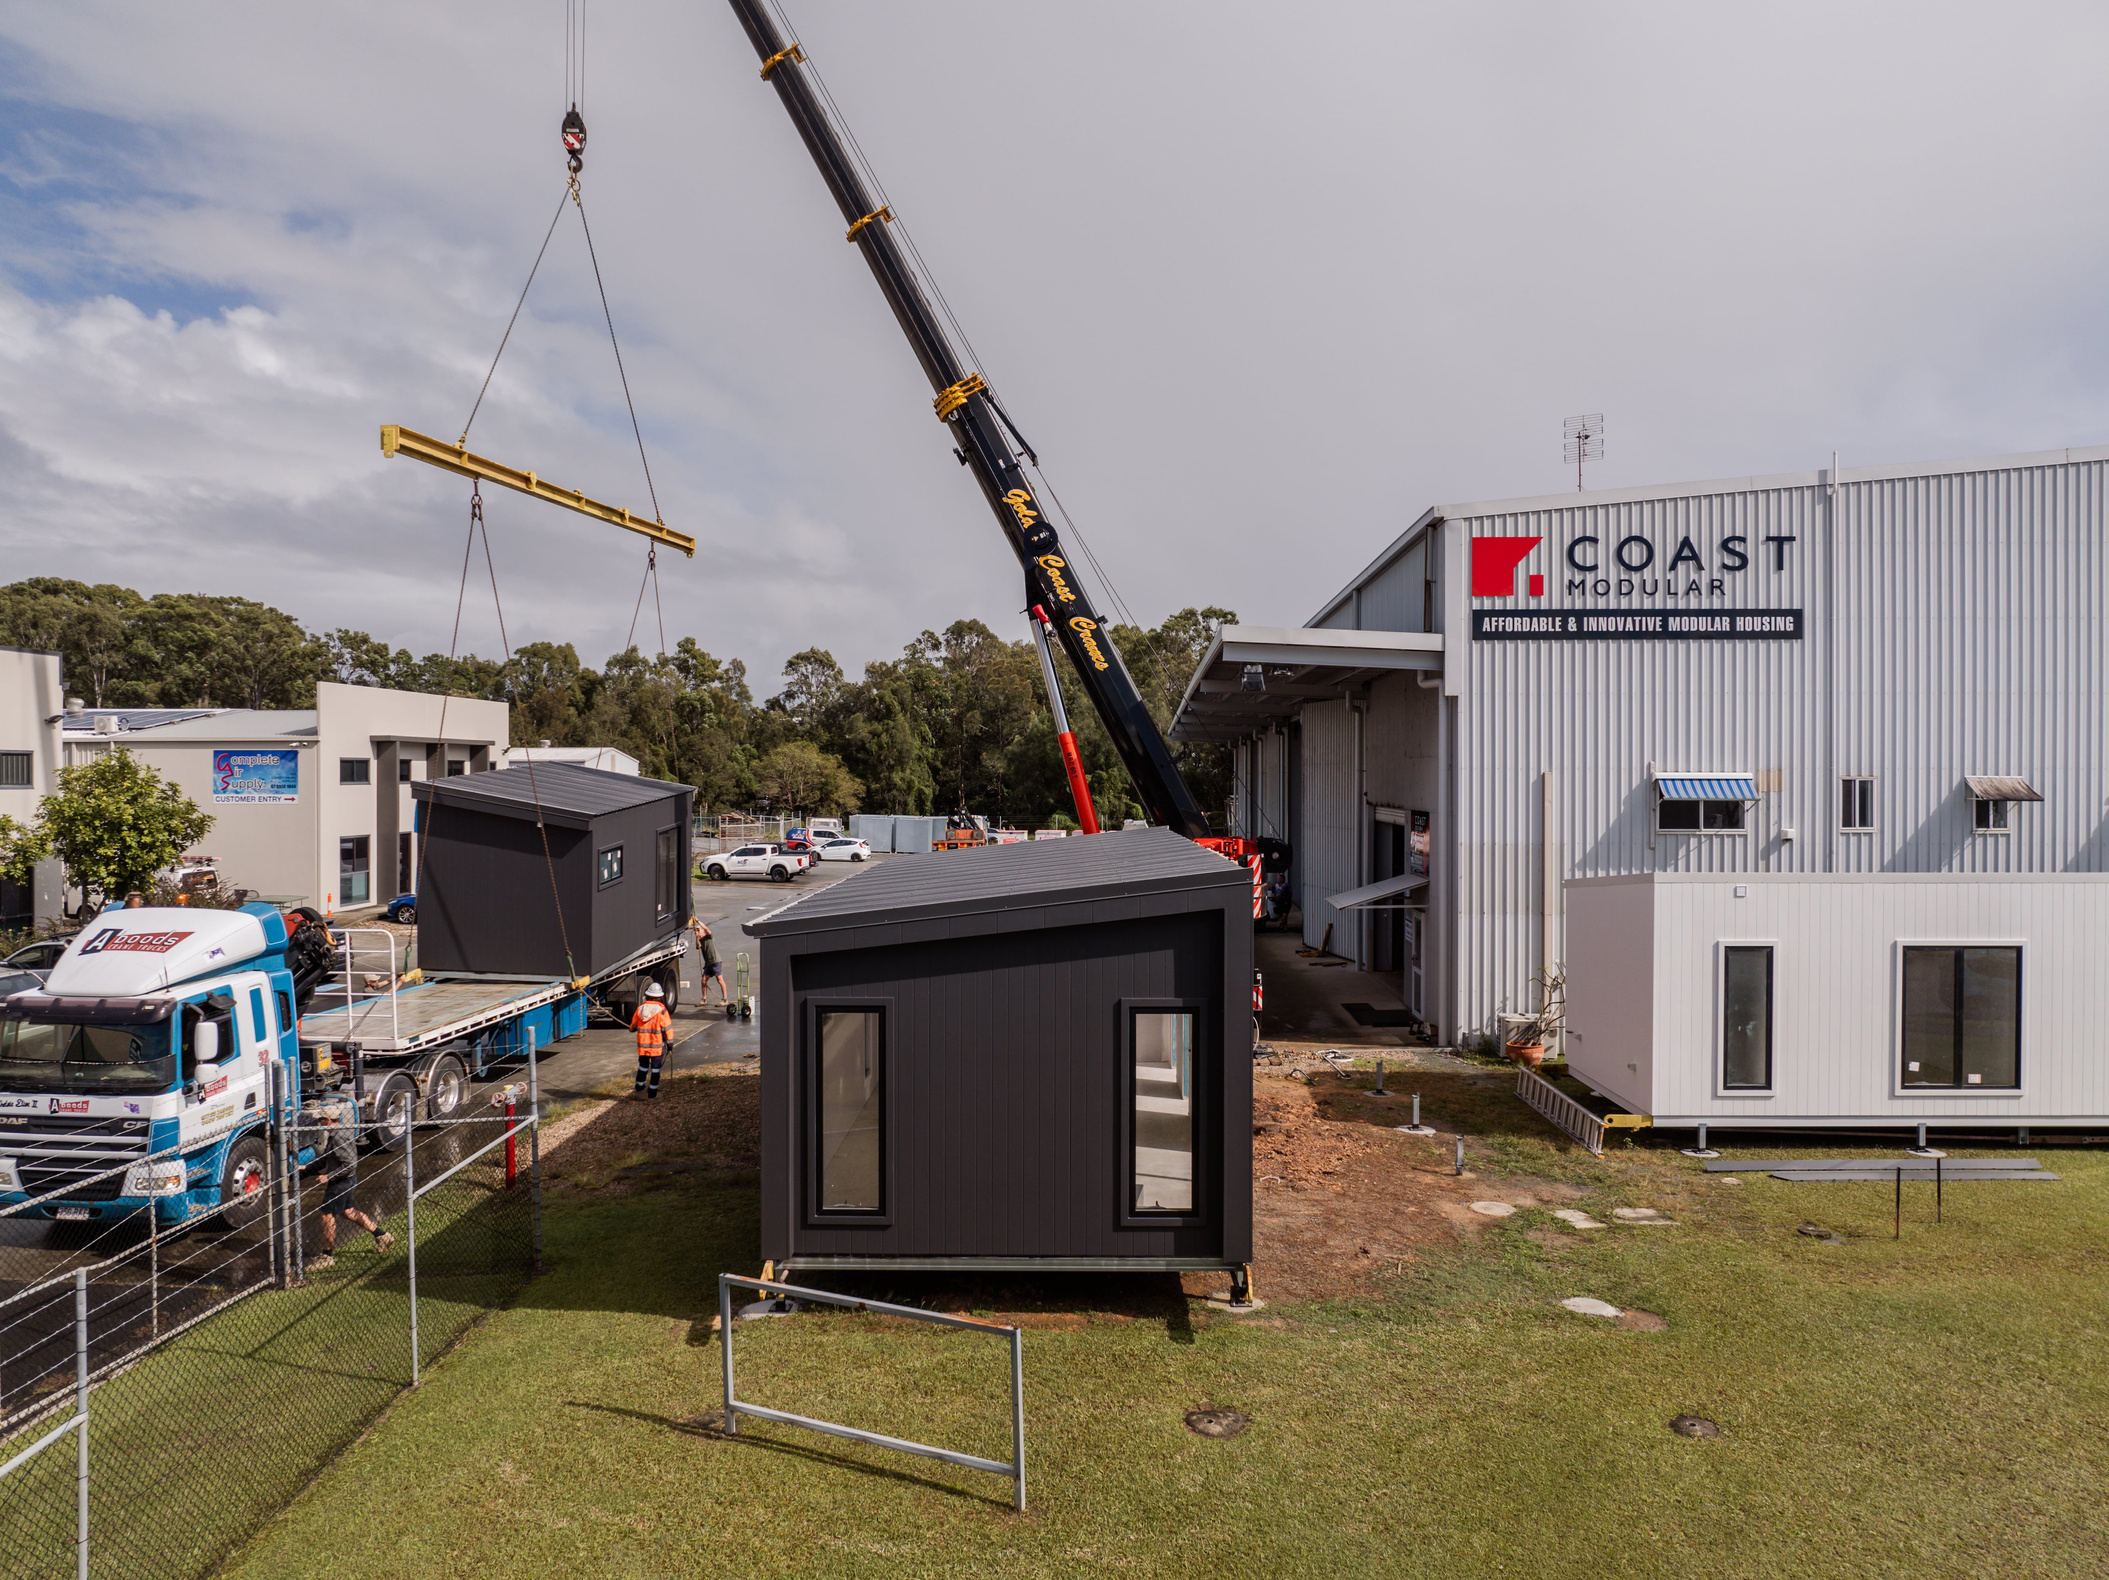
A completed Coast Modular home being craned into position on site

How it is different

Built in a factory. Finished before it arrives.

Our modular granny flats offer a spacious and high-value solution for adding independent living space to your property. With a fast, efficient turnaround and flexible design options, our layouts are built for comfort and function.

Because each module is built inside a controlled factory environment, the weather never gets a vote. There is no half-finished frame sitting open through a wet week, no trades waiting on each other, and no six months of your backyard being a building site. Site works and council approvals run in parallel while your home is being built, then it is delivered and installed by our own team.

Every home is built to Australian standards using local trades and suppliers, and walked through with you room by room at handover.
The range

Six designs suited to a second dwelling

Each one is an architect-designed layout that we then shape around you, your block and how the person living in it actually wants to live. Floor plans below, full pricing and inclusions on enquiry.

One Bedroom Collection

Compact, self-contained, ideal for a single occupant
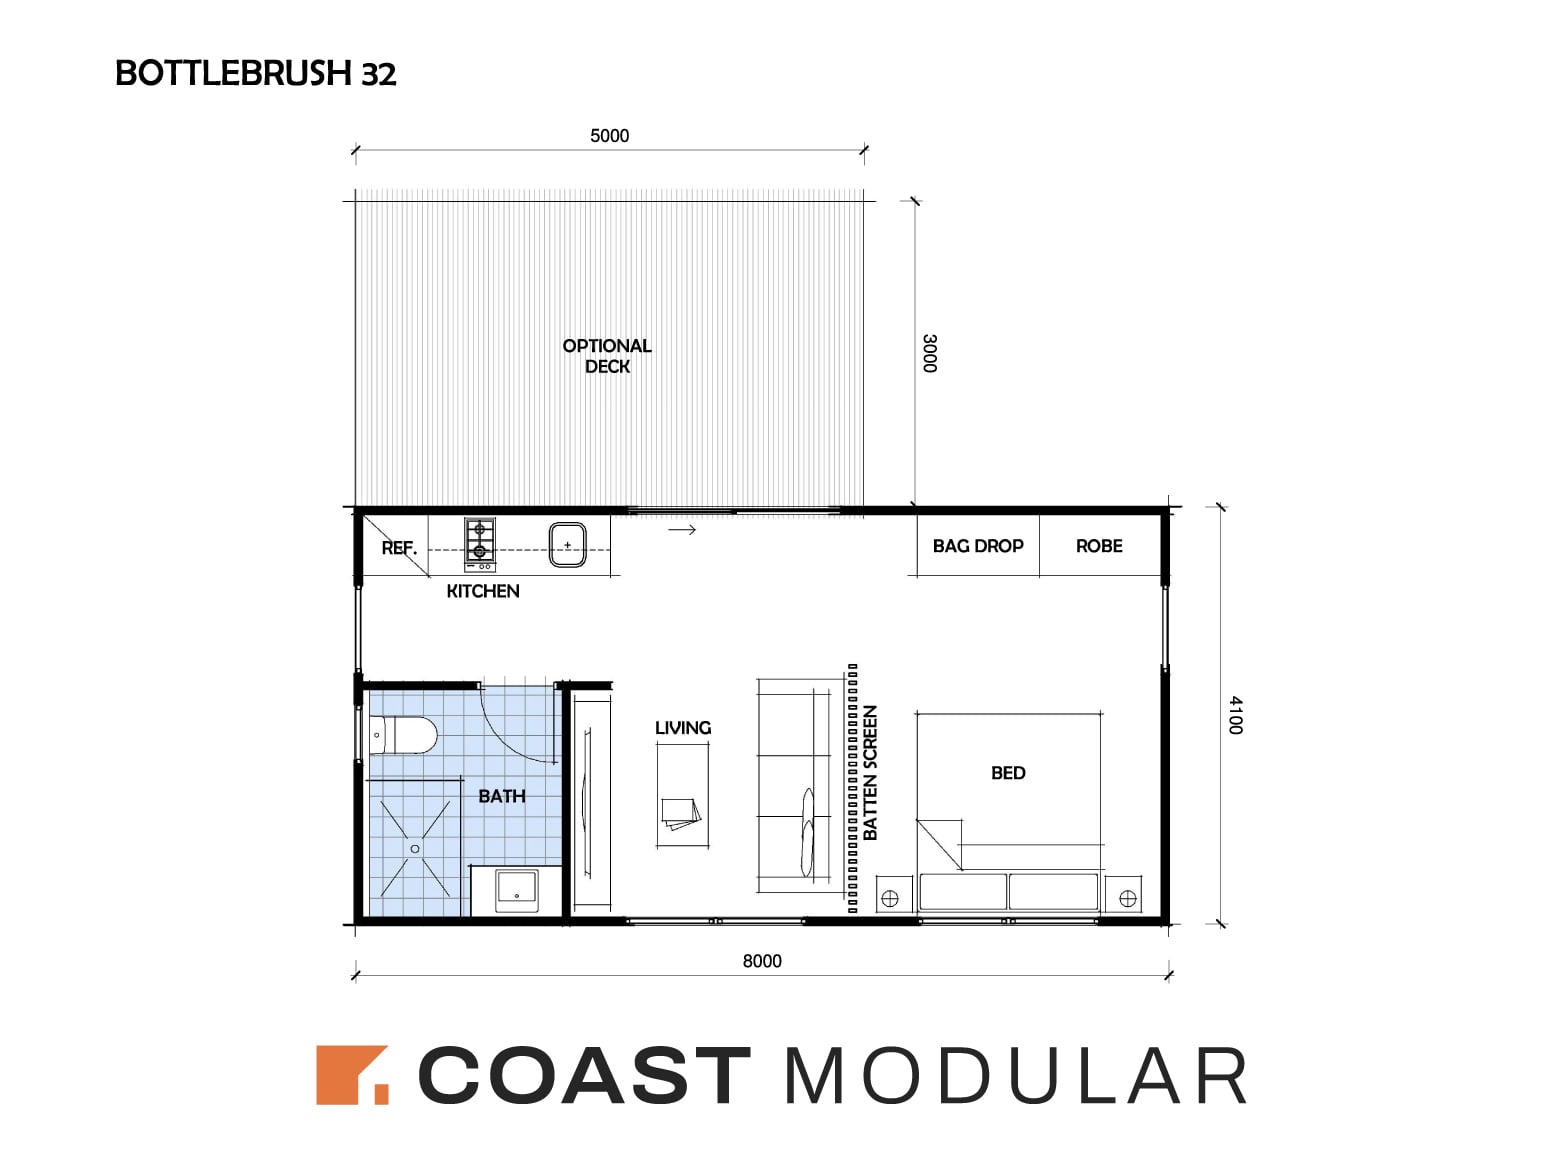
Bottlebrush floor plan

Bottlebrush

1 Bed1 Bath8m × 4.1m

A cleverly zoned open-plan layout with thoughtful details like a bag-drop robe and privacy screening. An expansive optional deck turns this compact studio into a light-filled personal retreat.

32.8m² internal · 47.8m² with optional deck

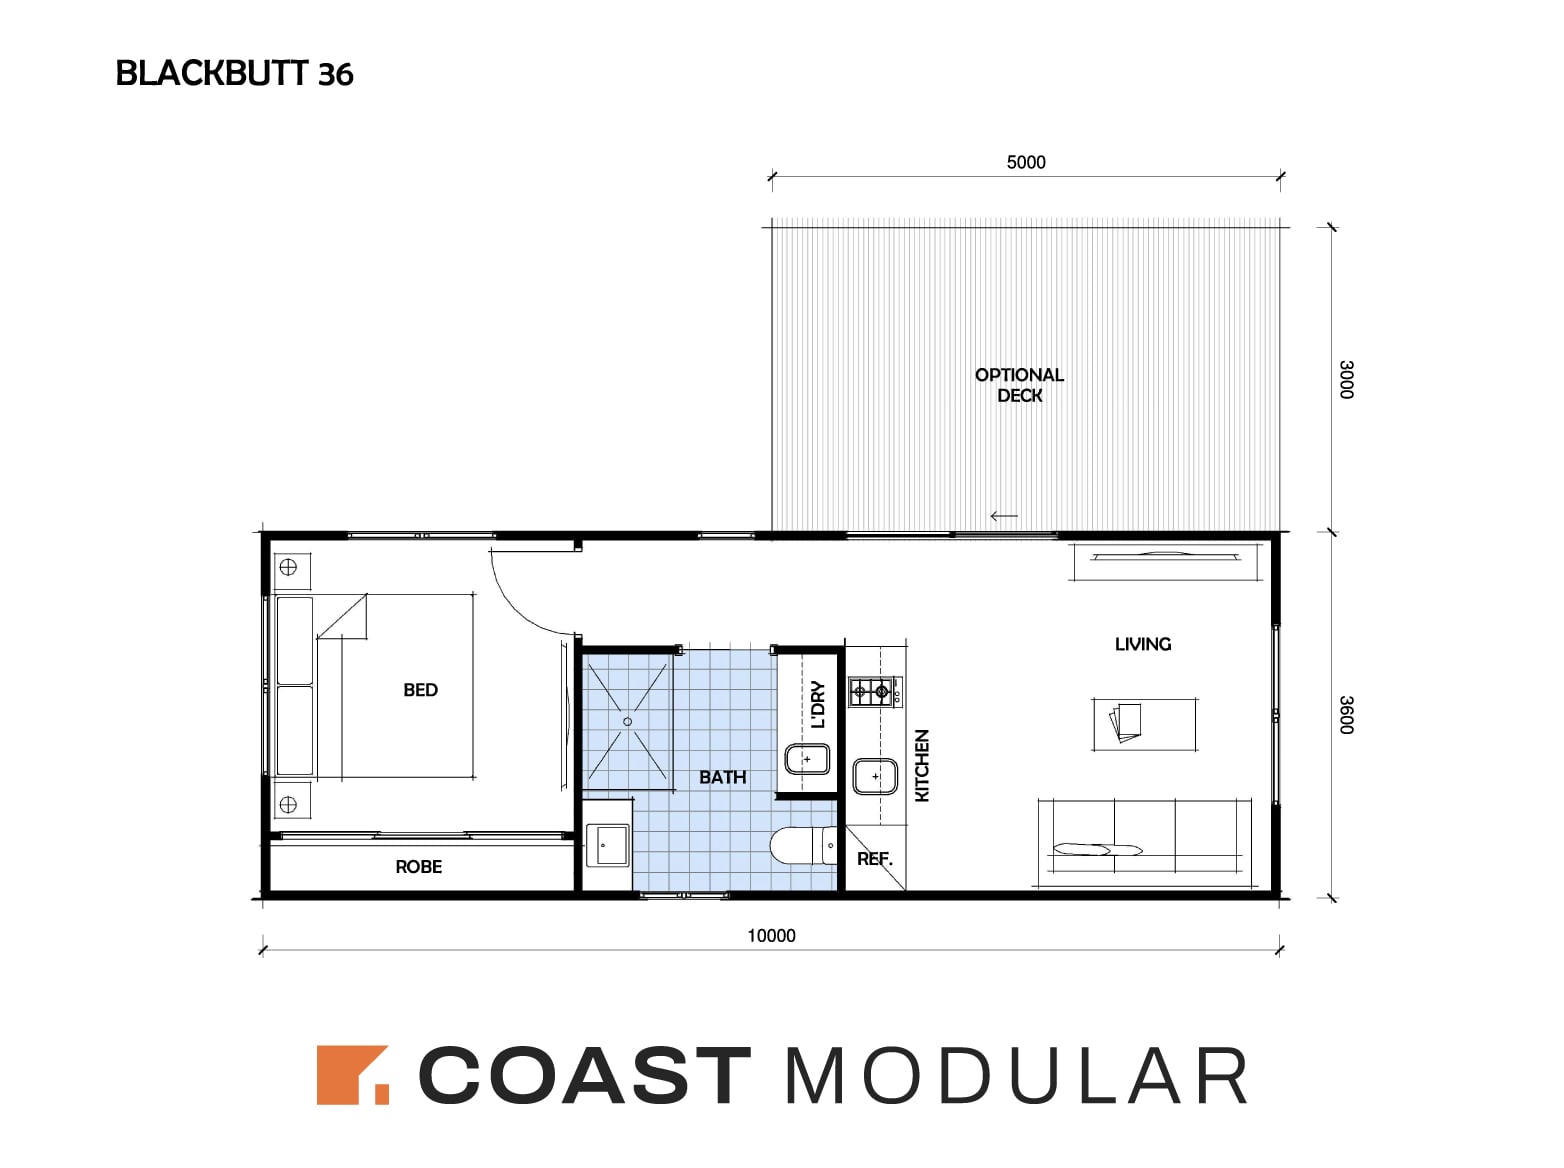
Black Butt floor plan

Black Butt

1 Bed1 Bath10m × 3.6m

Effortless functionality in a classic linear design, with a clear separation between the quiet sleeping area and the open-plan living space. An optional deck extends the footprint.

36.0m² internal · 51.0m² with optional deck

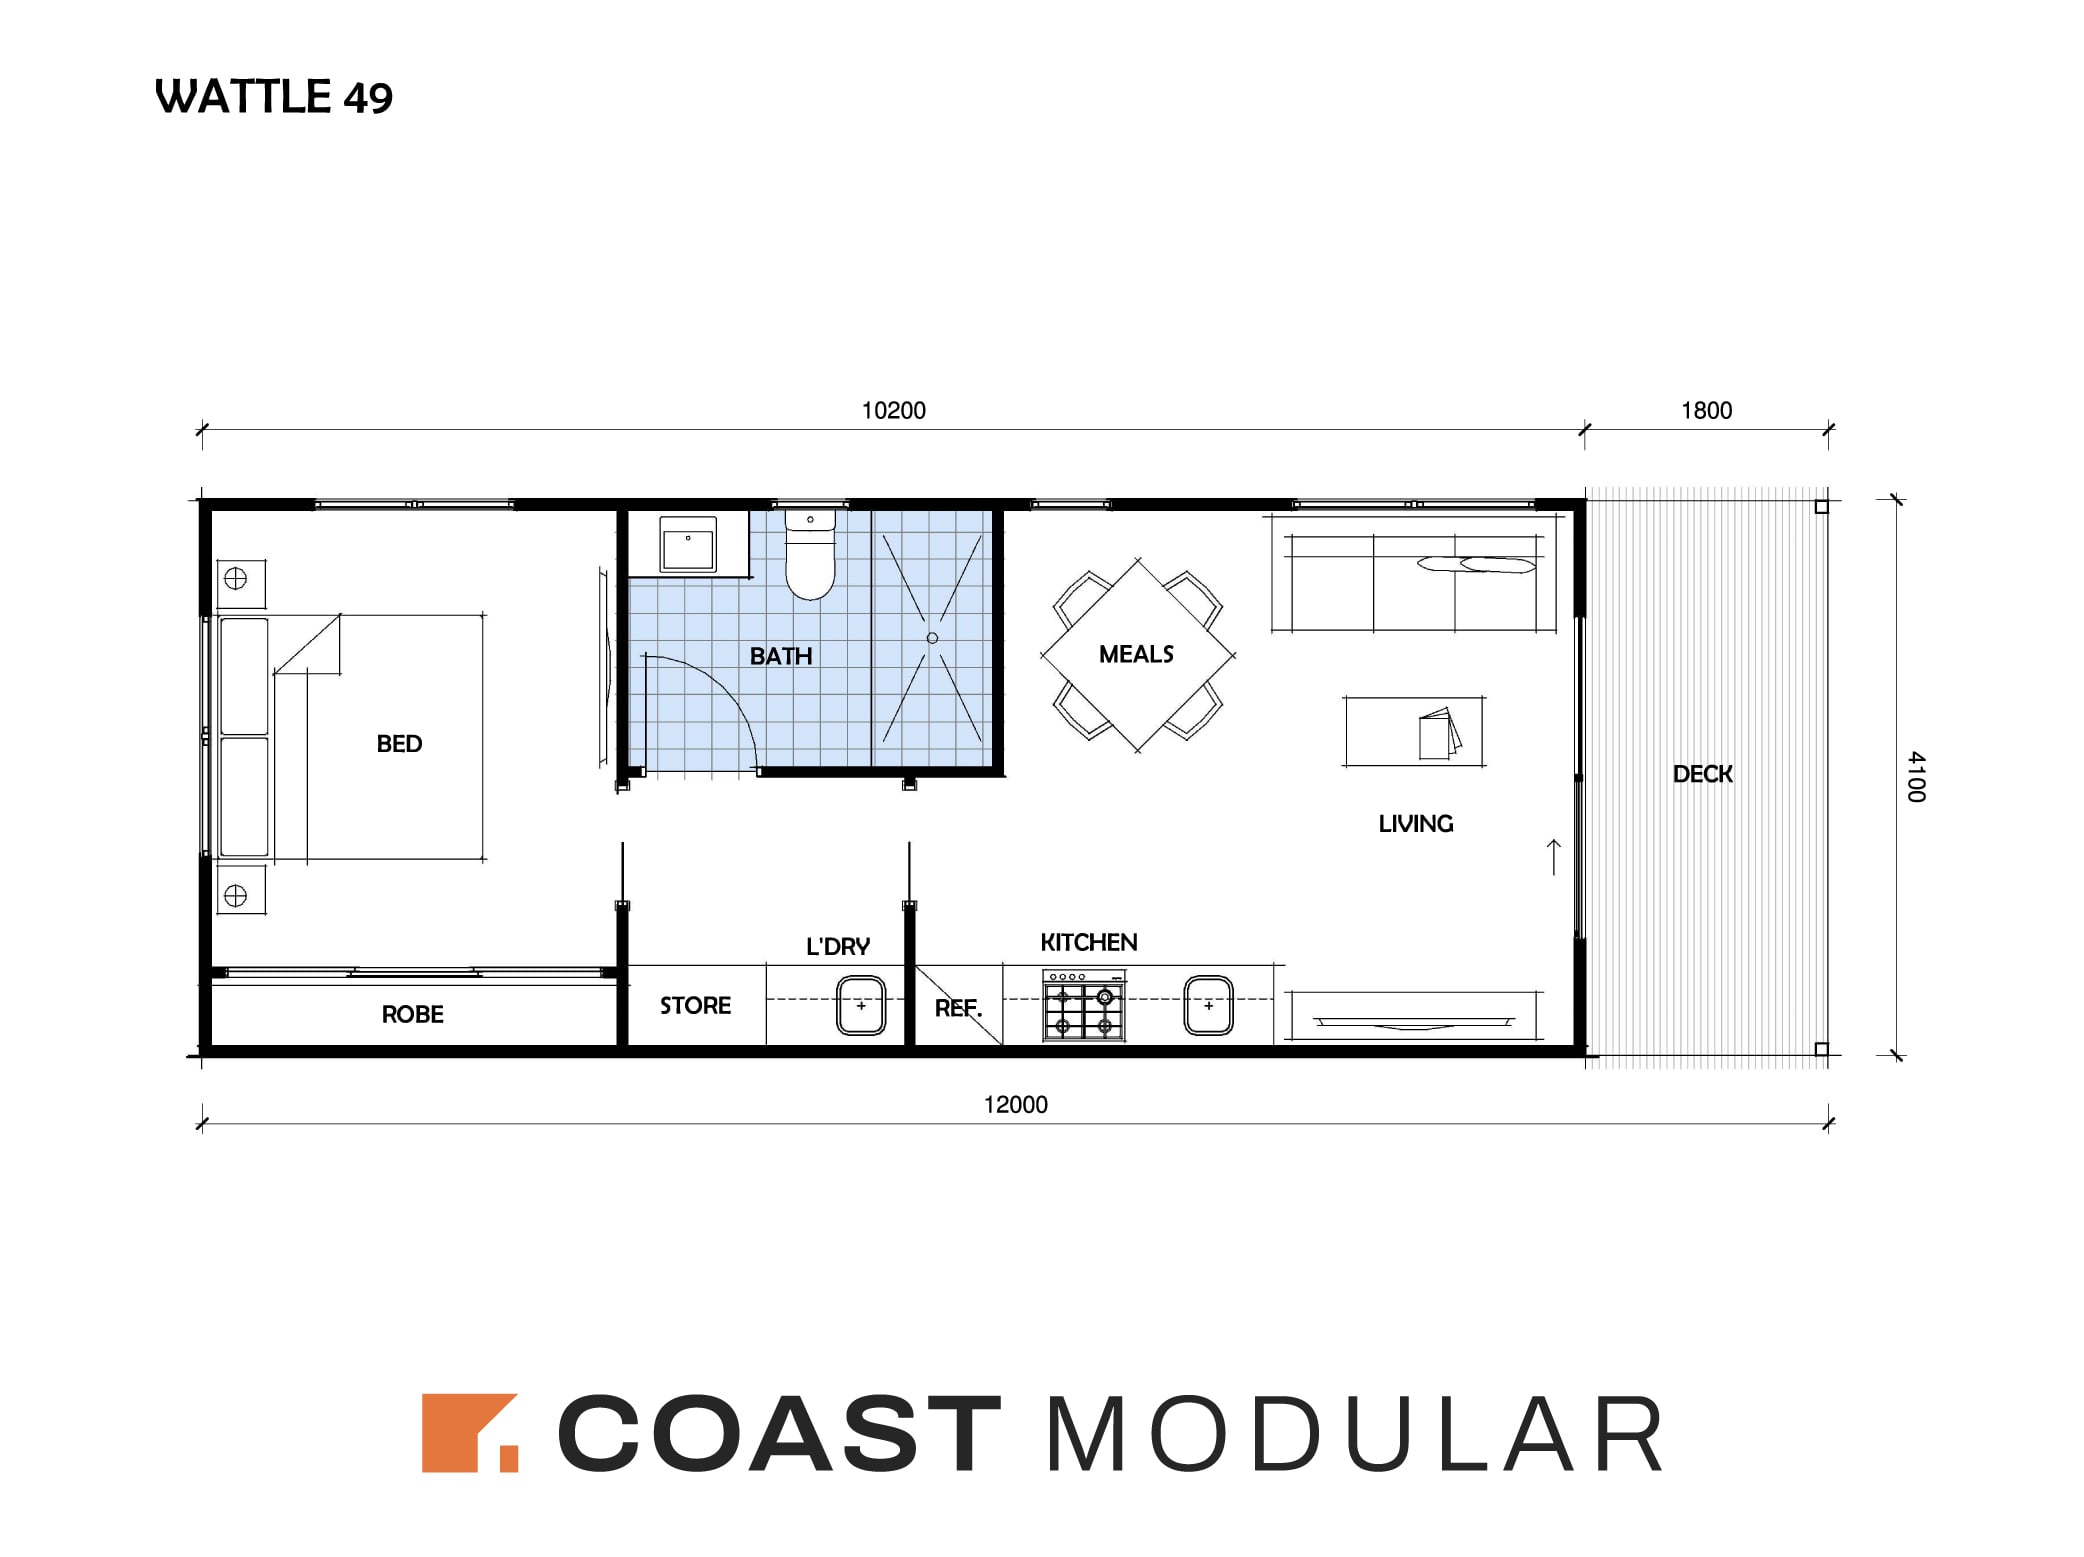
Wattle floor plan

Wattle

1 Bed1 Bath12m × 4.1m

Redefines what is possible in a one-bedroom home. Defined by its surprising level of storage, with a separate laundry, a dedicated storeroom and a built-in robe.

41.82m² internal · 49.2m² total with integrated deck

Two Bedroom Collection

Room for a couple, a carer, or grandchildren staying over
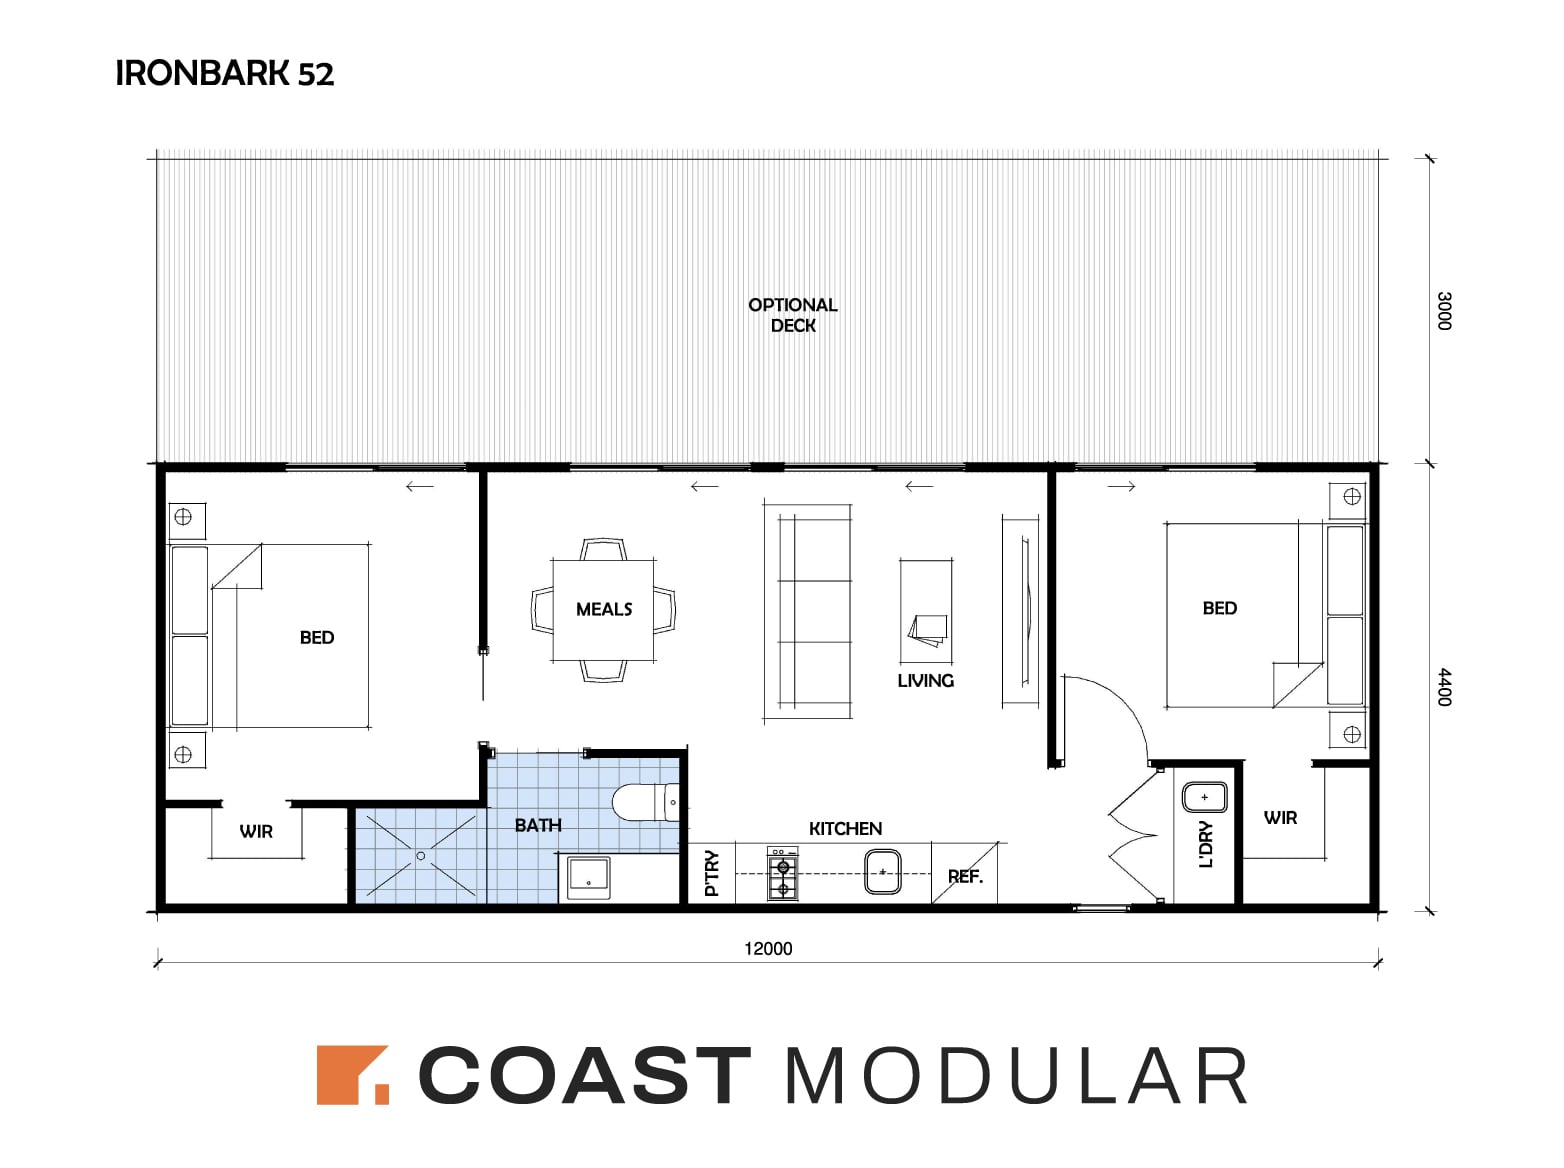
Iron Bark floor plan

Iron Bark

2 Bed1 Bath12m × 4.4m

A showcase of resourceful design, offering dual-suite privacy within a compact footprint. Two bedrooms sit at opposite ends of the home for maximum seclusion.

52.8m² internal · 66.0m² with optional deck

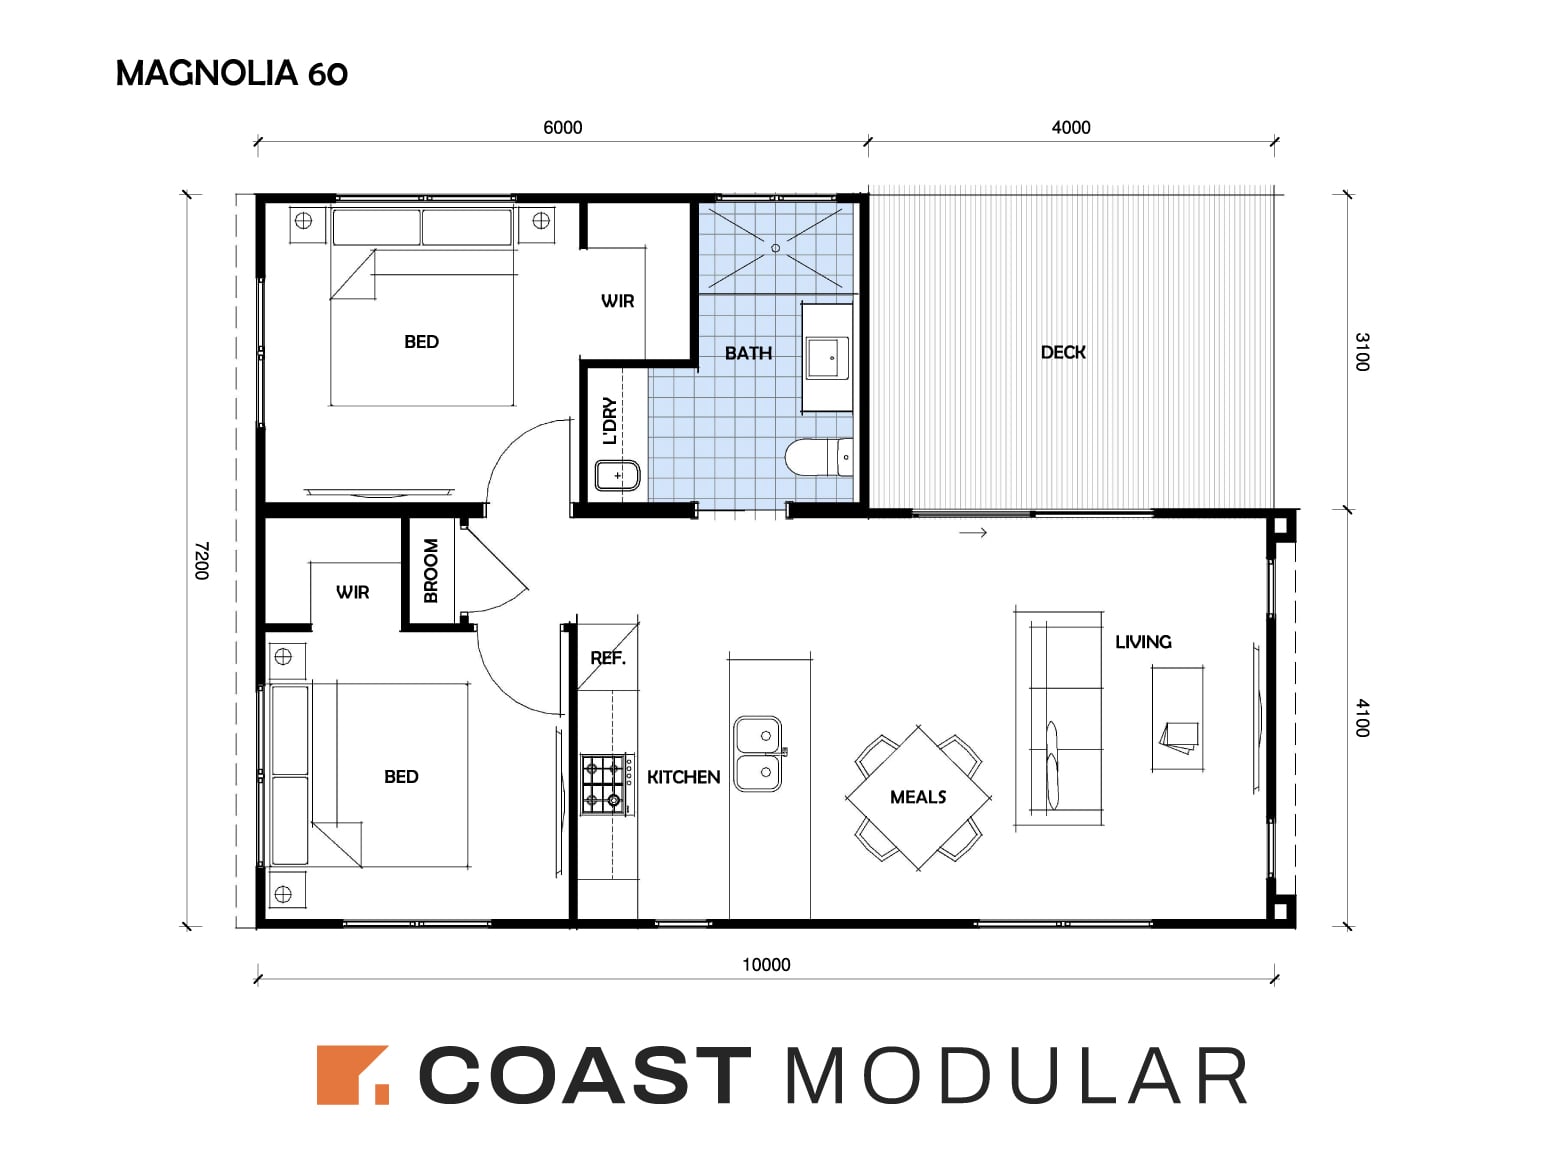
Magnolia floor plan

Magnolia

2 Bed1 Bath10m × 7.2m

Brings a rare level of comfort and storage to compact living. Two generous bedrooms, both with their own walk-in wardrobe, and living zoned for effortless flow onto an integrated deck.

59.6m² internal · 72.0m² total with integrated deck

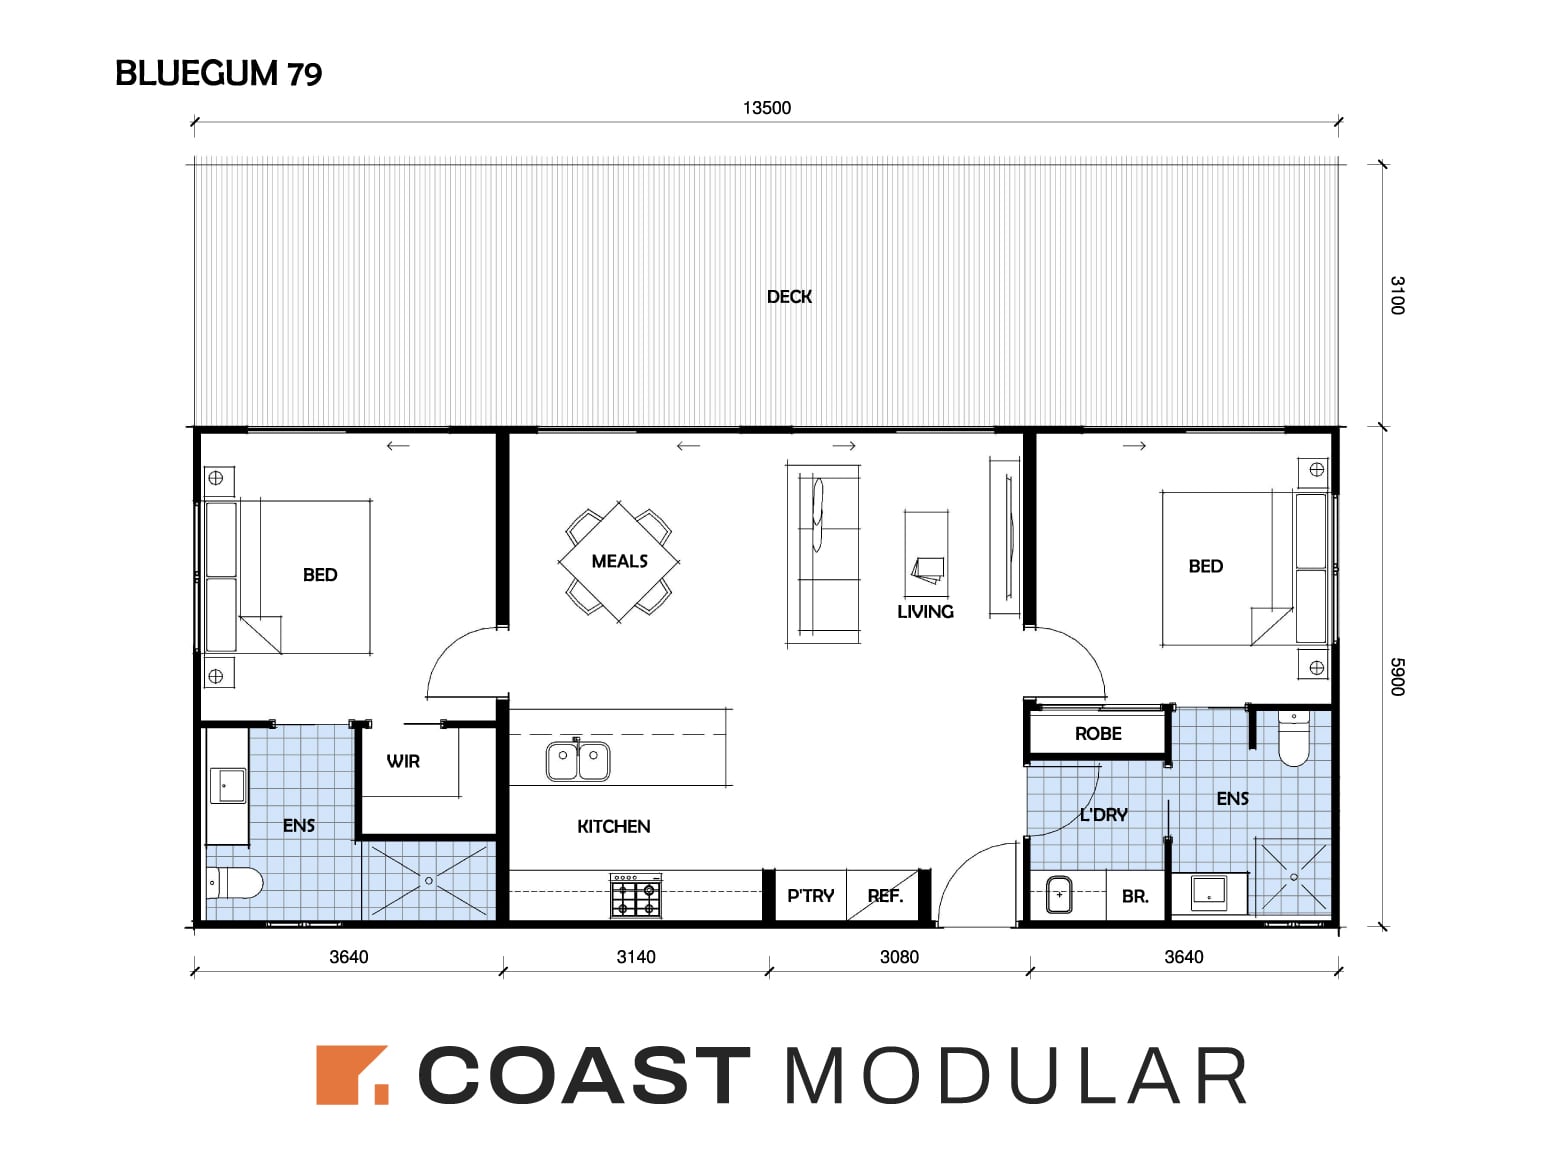
Blue Gum floor plan

Blue Gum

2 Bed2 Bath13.5m × 9m

Created for an expansive lifestyle. Centred on a vast open-plan living space and a full-length deck, with two private bedroom suites at opposite ends of the home.

79.65m² internal · 121.5m² total with integrated deck

“I went looking for a small home. Not a tiny home. Not a glorified shipping container or a basic build to last 10 or 20 years. I found what I was looking for in Coast Modular. A quality home I can comfortably live in and leave for generations to come on the family property. Once I made the decision to have Coast Modular look after my build and the process associated with building I was surprised to find myself relaxed in what is said to be one of the most stressful times in a person’s life (building a house) I was constantly and professionally kept informed through the whole process. I made several changes to the original plans which were worked through with excellent guidance and keeping within my budget. The result is a gorgeous quality home and a very happy home owner. It was a pleasure working with a client centred team of friendly professionals in all aspects of my build. If you are looking for a quality, professionally built home, I would recommend Coast Modular.”

Sheryl C. · 5★ Google review

Your build journey

We handle everything from design to handover

Clear timelines, defined inclusions and one dedicated team by your side.

STEP 01

Preliminary consultation

We sit down and talk through your site, your budget and what the second dwelling actually needs to do for your family.

STEP 02

Design development

Each home starts with an architect-designed layout, then we shape it around you. Refine the flow, reimagine spaces, personalise the details.

STEP 03

Approvals and site assessment

Site inspections, soil testing, surveys and structural planning, while our team manages council applications, paperwork and coordination.

STEP 04

Contract and selections

Once your budget is confirmed we prepare a HIA Building Contract. After signing you meet our interior designer to finalise selections.

STEP 05

Factory-built construction

Your home takes shape in our controlled factory environment while site works happen in parallel on your block.

STEP 06

Delivery, install and handover

Delivery and installation are managed by our team, then we walk you through every room at handover. Our support continues after that.

What owners say

Rated 5.0 on Google

Every review below is a real, published Google review from a Coast Modular owner, shown in full.

L
L G

“From the very first interaction to handover day, Coast Modular Pty Ltd exceeded all expectations. Their team brought a rare combination of professionalism, attention to detail, and genuine care to every stage of the build. My granny flat wasn’t just constructed, it was thoughtfully crafted with precision and heart. Communication: Clear, prompt, and respectful. They listened to my needs and kept me updated throughout the process, making everything feel collaborative and transparent. Build quality: Flawless! The finishes are sleek, the space is optimised beautifully, and every corner reflects amazing workmanship. You can tell they take pride in what they do. Timeline and efficiency: They delivered on schedule with zero compromise on quality. The build felt smooth and stress-free thanks to their well-oiled project management. Customer service: Absolutely outstanding. I felt valued and heard every step of the way. Nothing was ever too much trouble, and they treated my project like their own and with a smile. End result: I now have a stunning granny flat that feels like home for my family. Stylish, functional, and built to last. I wholeheartedly recommend Coast Modular to anyone wanting a build experience that combines excellence with authenticity. They’ve earned every one of these five stars and then some!”

Google review

N
Nathan Brown Design

“I recently had the pleasure of working with Coast Modular for our secondary dwelling, and I couldn’t be happier with the experience. Their service was exceptional from start to finish. The team was extremely helpful, ensuring that every step of the process was smooth and stress-free. They stayed on budget, which was a huge relief, and made the entire process easy to understand and follow. I highly recommend Coast Modular to anyone looking for a reliable and professional modular home building company.”

Google review

C
Cherri W.

“As a first home owner l lacked experience and confidence in one of the biggest decisions anyone makes in their life, buying a home. It took me over 12 months of searching for the perfect builder which I found with Coast Modular. From the moment I met the team I knew they were different. They made me feel part of their team (family) from the beginning. I live rural and on an impossible block and they never shied away from the difficulties that brings. Through floods and financial road blocks they were there for me and stayed consistent. Honestly so grateful to the entire team for their professionalism and caring. These guys can solve any problem quickly and to an extremely high standard. Well done and thank you Coast Modular for exceeding my expectation in everything. I now have a beautiful home that everyone admires”

Google review

B
Beverley

“It has been such a pleasure to have Coast Modular design and build my perfect home. The process from beginning to end has been seamless. Not only did they deliver on budget and on time, but they did it in an easy to communicate with way, keeping me updated with each step. Outstanding craftsmanship and detail in their finishes. It has been an absolute pleasure having Josh, Dan and their team craft my home. I can’t recommend them enough. Absolutely loving waking up in my dream home.”

Google review

D
D D.

“I have recently brought a beautiful 1 bedroom 1 bath off these guys, the craftsmanship on these modular homes are second to none. Attention to detail is so amazing.”

Google review

R
Roslyn P.

“I was so pleased with the professionalism and customer service I received. They went above and beyond to help me through the process. The modern design, craftsmanship and attention to detail is second to none. I highly recommend this business.”

Google review

Questions

The things people ask us first

Yes. We handle everything to do with council applications with our in-house town planner. All you need to do is pay the council fees, which are very site specific.

No, these are not included, as these costs can vary for each area. Costs can also vary depending on the location of the build site on an acreage block. However, we can provide assistance with obtaining quotes from local tradespeople.

Your fixed-price contract covers the inclusions listed in your signed building contract. Site costs, such as soil and rock conditions, services connections and council fees, plus any variations you request, are confirmed with you before you sign. We would rather have that conversation up front than send you a surprise later.

The factory build typically runs 10 to 14 weeks, and it runs in parallel with your site works and approvals rather than after them. Total project time varies by site and by council, so we give you a timeline specific to your block once we have assessed it.

Yes. We understand our plans will not suit everyone’s needs and are happy to work alongside our customers. Each design starts as an architect-designed layout, then we refine the flow and the details around how you want to live.

We deliver across South East Queensland, and transport is included. Our factory is in Tweed Heads, so most of the region is a short run for us. If you are unsure whether your block is in our delivery area, ask when you enquire and we will tell you straight away.

Enquire today

Let’s talk about your block

Tell us a little about what you are planning and one of our team will come back to you with the pricing and inclusions for the designs that suit your site. No obligation, and no pressure.

  • A real person from the Coast Modular team, not a call centre
  • Full pricing and inclusions for the designs that fit your block
  • Straight answer on whether your site works, before you spend anything

Get your pricing and inclusions

Takes about 30 seconds.

Please complete every field (postcode is 4 digits) so we can get back to you.

We use your details to answer your enquiry about a Coast Modular home. We never sell or share them. You can ask us to delete them at any time. Privacy policy